
Listing Courtesy of:  CincyMLS / Listed By: Jason Curlee, Coldwell Banker Realty; Michael Hines, Hyde Park Regional
 CincyMLS / Listed By: Jason Curlee, Coldwell Banker Realty; Michael Hines, Hyde Park Regional
3159 Rosemary Court Union Twp, OH 45152
Active (16 Days)
$650,000 (USD)
OPEN HOUSE TIMES
-
OPENSun, Oct 2512 noon - 5:00 pm
-
OPENSun, Nov 1512 noon - 5:00 pm
Description
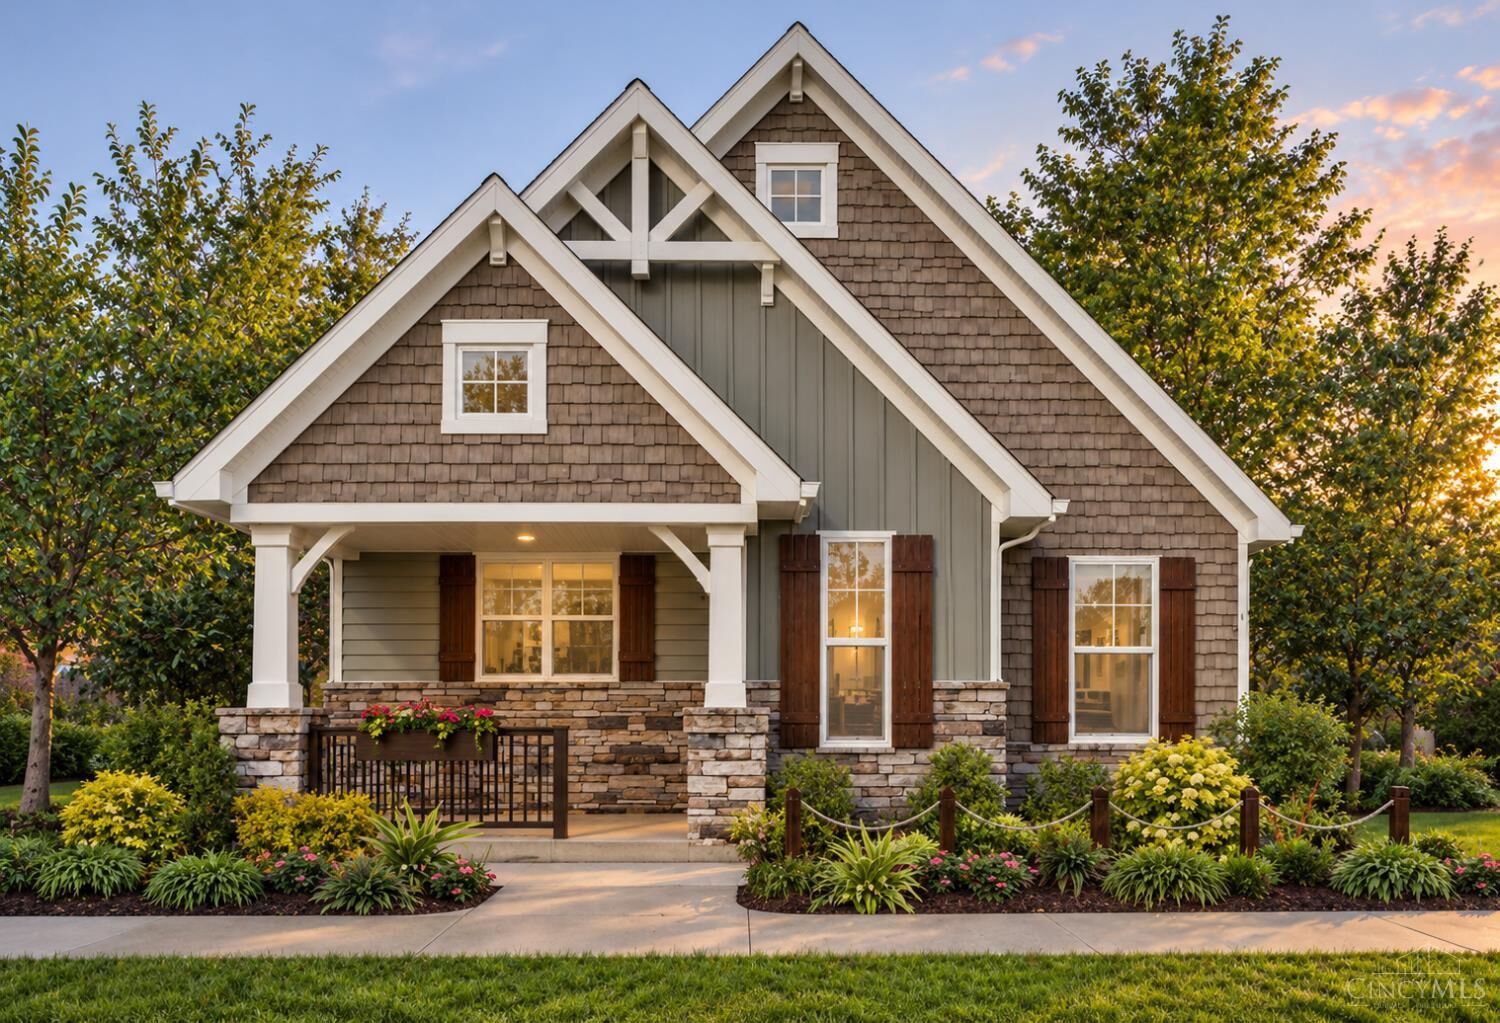
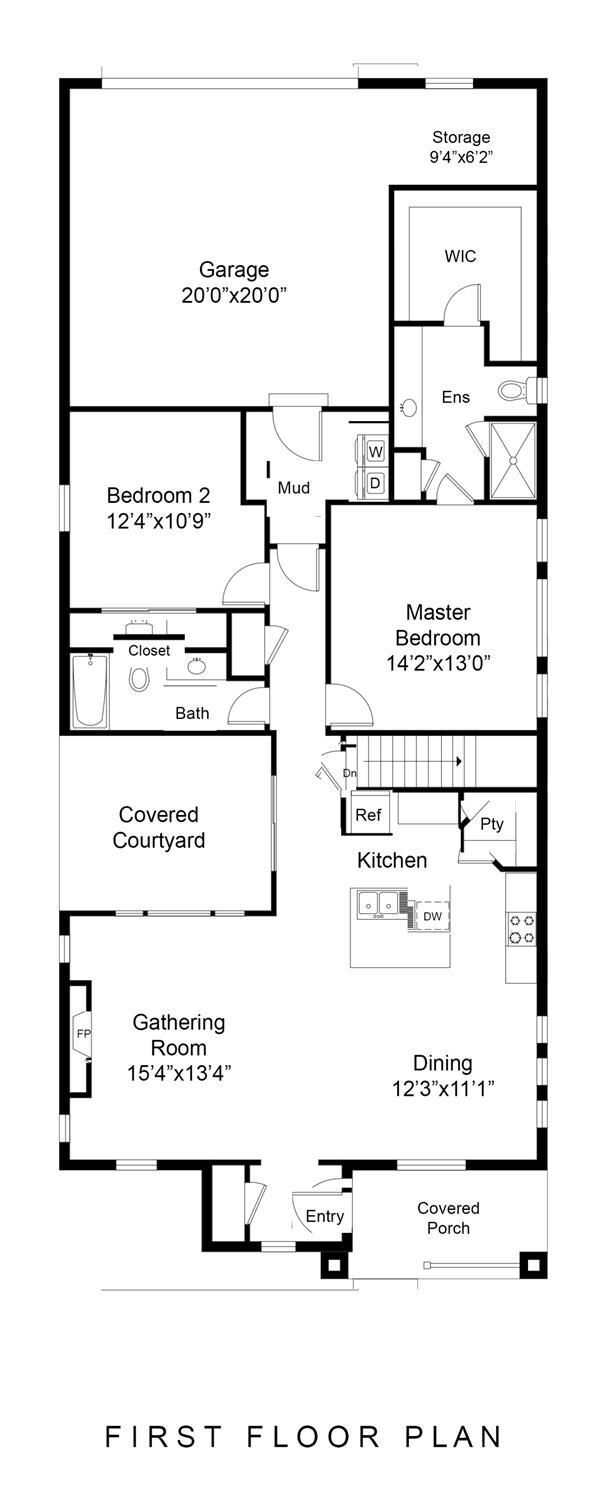
Discover the ideal combination of contemporary style and eco-friendly living in this beautiful new Pendragon Homes build, nestled within a one-of-a-kind community-supported agriculture (CSA) neighborhood. Enjoy the everyday benefits of fresh, locally grown produce and a connected, welcoming community, all while relaxing in the comfort of a brand-new, low-maintenance home. Situated at 3159 Rosemary Ct, The Cambridge Plan (2,011 sq. ft.) showcases an airy open-concept design with vaulted ceilings, generous living spaces, and carefully considered details throughout. Featuring 2 bedrooms and 3 baths, this home strikes the perfect balance of functionality, comfort, and efficiency. Thoughtful, eco-conscious upgrades include geothermal heating and cooling plus a whole-house water filtration system, delivering healthier air, cleaner water, and a more sustainable lifestyle. Need something a little different? Reach out to see how we can design a plan perfect for you.
MLS #:
1896416
1896416
Lot Size
4,008 SQFT
4,008 SQFT
Type
Single-Family Home
Single-Family Home
Style
Traditional
Traditional
School District
Lebanon City Sd
Lebanon City Sd
County
Warren County
Warren County
Listed By
Jason Curlee, Coldwell Banker Realty
Michael Hines, Coldwell Banker Realty
Michael Hines, Coldwell Banker Realty
Source
CincyMLS
Last checked Oct 23 2026 at 4:31 PM GMT+0000
CincyMLS
Last checked Oct 23 2026 at 4:31 PM GMT+0000
Bathroom Details
Interior Features
- Multi Panel Doors
Kitchen
- Pantry
- Island
- Eat-In
- Lvf Luxury Vinyl Floor
Property Features
- Fireplace: Electric
- Foundation: Poured
Heating and Cooling
- Geothermal
- Central Air
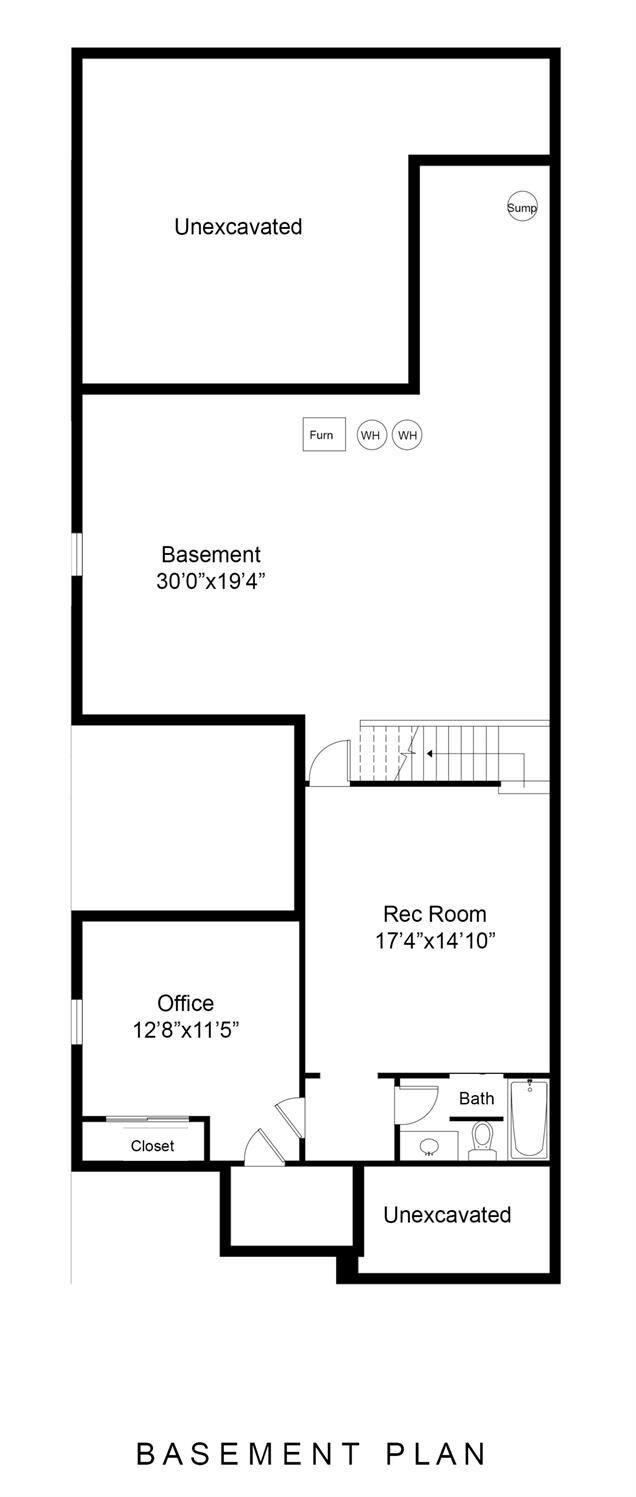
Basement Information
- Unfinished
- Finished - Full
- Wall to Wall Carpet
- Finished - Partial
Homeowners Association Information
- Dues: $2800/Annually
Exterior Features
- Roof: Shingle
Utility Information
- Sewer: Septic Tank
Parking
- Driveway
- Off Street
Stories
- One
Living Area
- 2,011 sqft
Location
Disclaimer: Data last updated: 10/23/26 09:31


